9689 Townsville Cir
9689 Townsville Cir
9689 Townsville Cir
9689 Townsville Cir
9689 Townsville Cir
9689 Townsville Cir
9689 Townsville Cir
9689 Townsville Cir
9689 Townsville Cir
9689 Townsville Cir
9689 Townsville Cir
9689 Townsville Cir
9689 Townsville Cir
9689 Townsville Cir
9689 Townsville Cir
9689 Townsville Cir
9689 Townsville Cir
9689 Townsville Cir
9689 Townsville Cir
9689 Townsville Cir
9689 Townsville Cir
9689 Townsville Cir
9689 Townsville Cir
9689 Townsville Cir
9689 Townsville Cir
9689 Townsville Cir
9689 Townsville Cir
9689 Townsville Cir
9689 Townsville Cir
9689 Townsville Cir
9689 Townsville Cir
9689 Townsville Cir
9689 Townsville Cir
9689 Townsville Cir
9689 Townsville Cir
9689 Townsville Cir
9689 Townsville Cir
9689 Townsville Cir
9689 Townsville Cir
9689 Townsville Cir
9689 Townsville Cir
SEE ALL PHOTOS
9689 Townsville Cir
9689 Townsville Cir
9689 Townsville Cir
9689 Townsville Cir
9689 Townsville Cir
9689 Townsville Cir
9689 Townsville Cir
9689 Townsville Cir
9689 Townsville Cir
9689 Townsville Cir
9689 Townsville Cir
9689 Townsville Cir
9689 Townsville Cir
9689 Townsville Cir
9689 Townsville Cir
9689 Townsville Cir
9689 Townsville Cir
9689 Townsville Cir
9689 Townsville Cir
9689 Townsville Cir
9689 Townsville Cir
9689 Townsville Cir
9689 Townsville Cir
9689 Townsville Cir
9689 Townsville Cir
9689 Townsville Cir
9689 Townsville Cir
9689 Townsville Cir
9689 Townsville Cir
9689 Townsville Cir
9689 Townsville Cir
9689 Townsville Cir
9689 Townsville Cir
9689 Townsville Cir
9689 Townsville Cir
9689 Townsville Cir
9689 Townsville Cir
9689 Townsville Cir
9689 Townsville Cir
9689 Townsville Cir
9689 Townsville Cir
Courtesy of Huntington Properties LLC, Rebecca Hite Listing Contact: [email protected],303-929-3555 
Sold

9689 Townsville Cir

9689 Townsville Cir, Highlands Ranch, CO 80130

$607,000
**Don't miss your opportunity to make this your home!**

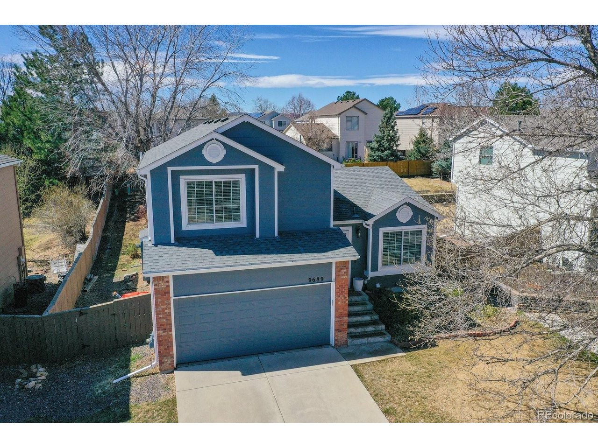
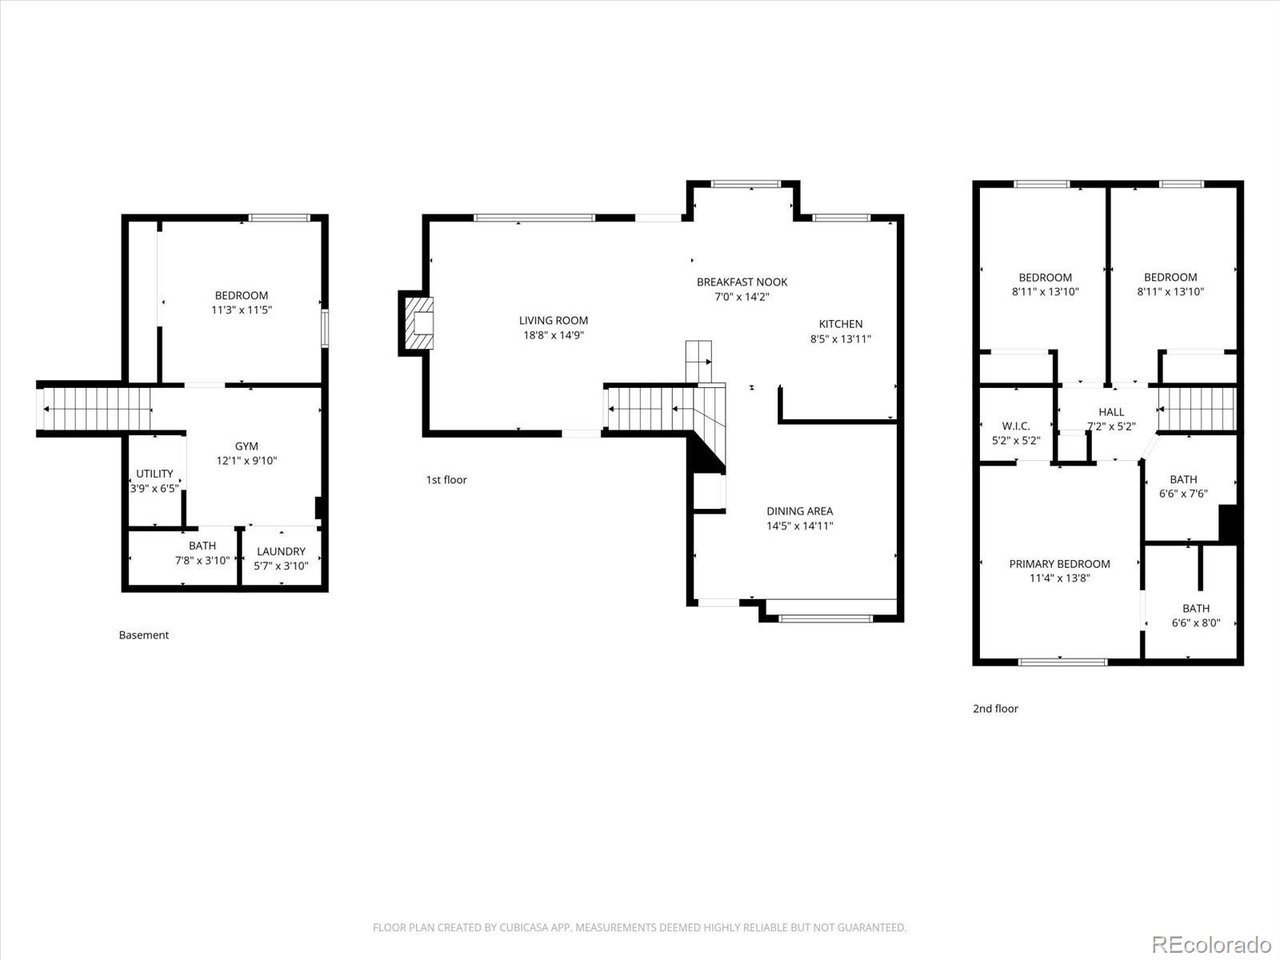
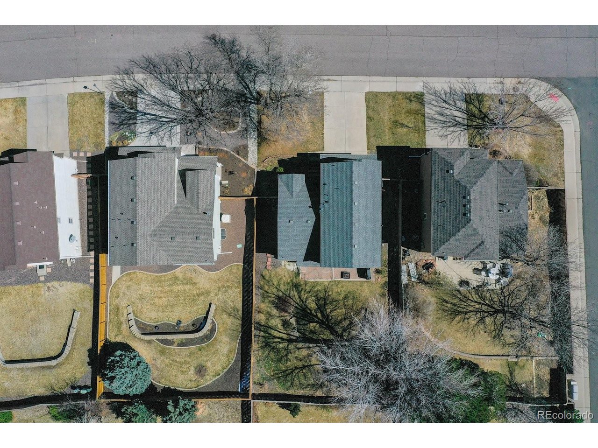
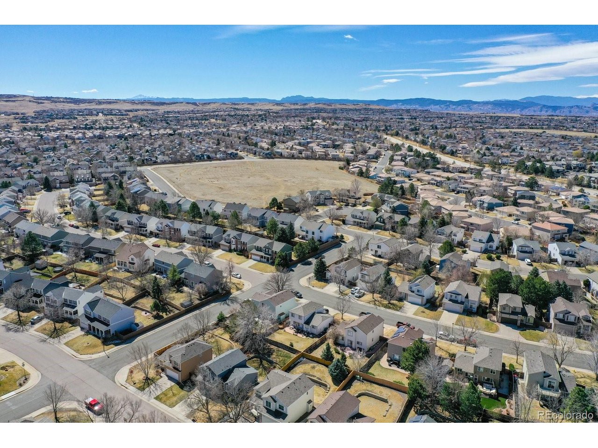
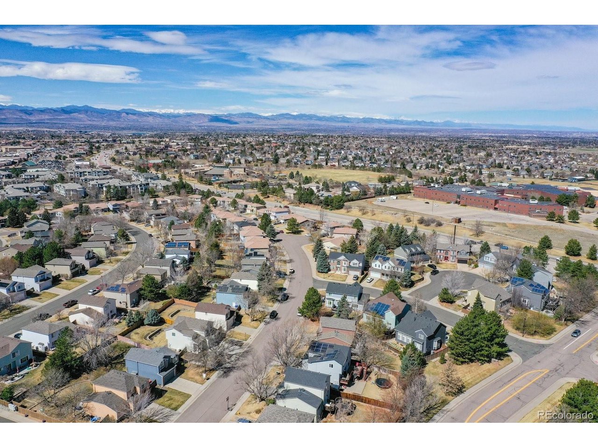
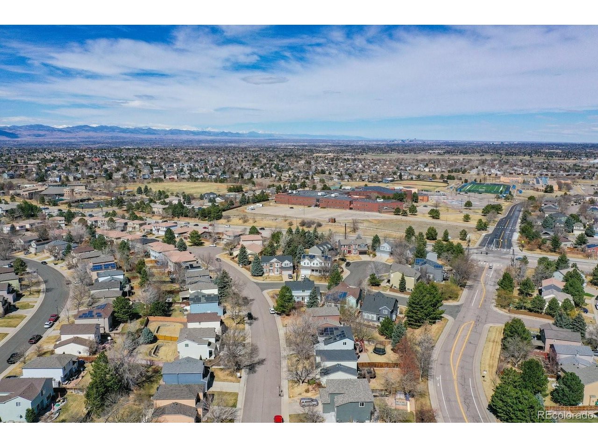
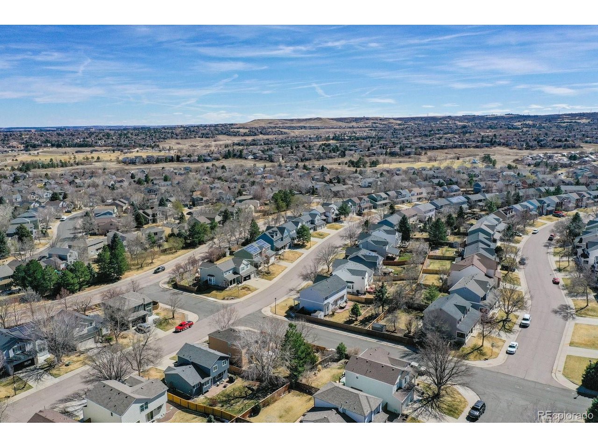
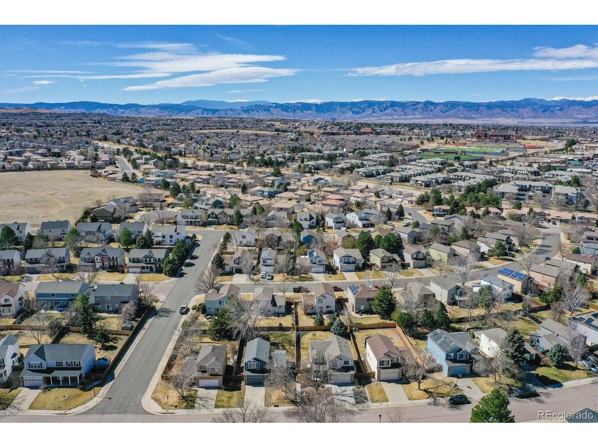
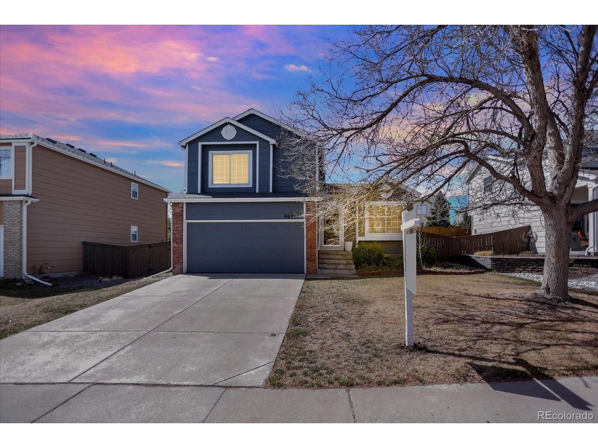
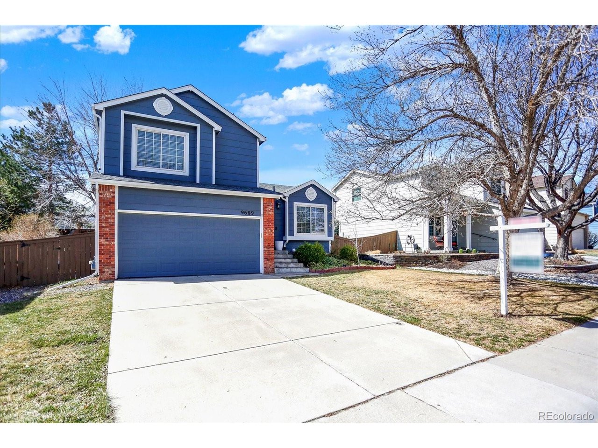
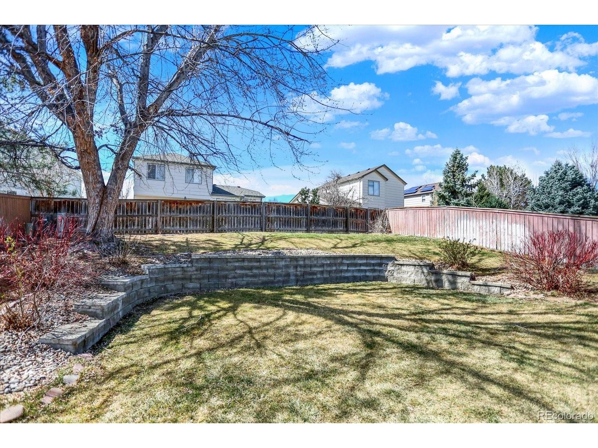
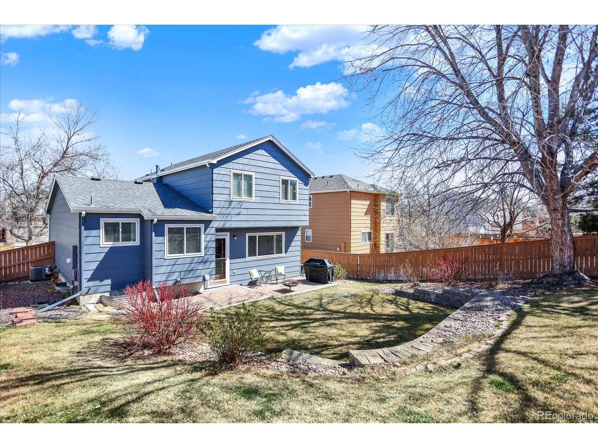
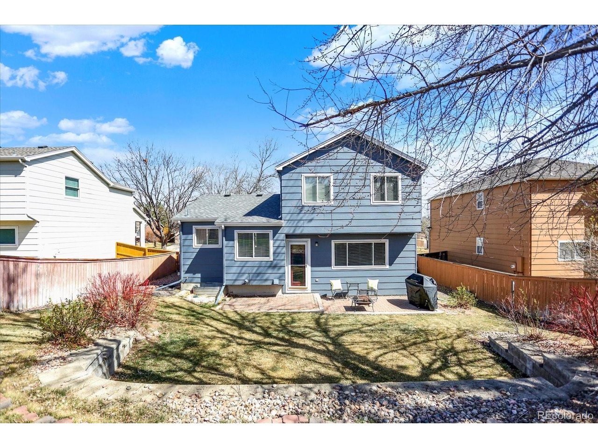
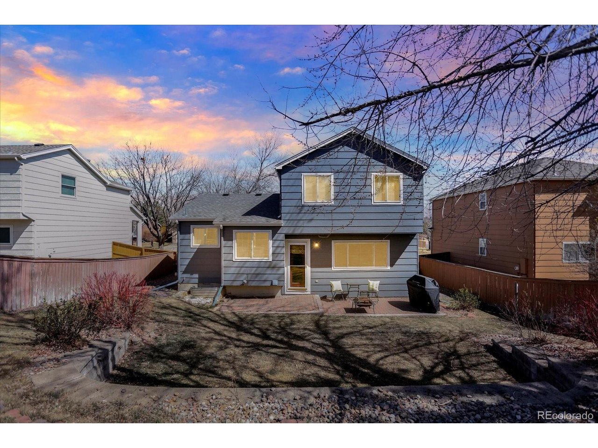
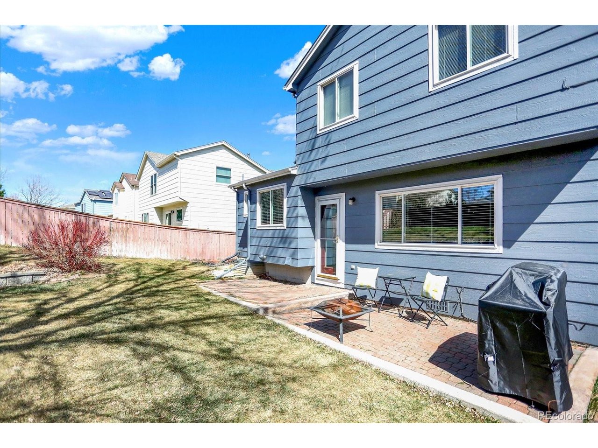
Pull up to a quiet, tree-lined street and feel it before you even step inside - this is the one. Adorable 4-bedroom, 3-bath home with 1,387 sq ft above grade plus 400 finished sq ft in the basement, situated on a large interior lot with a fabulous backyard.
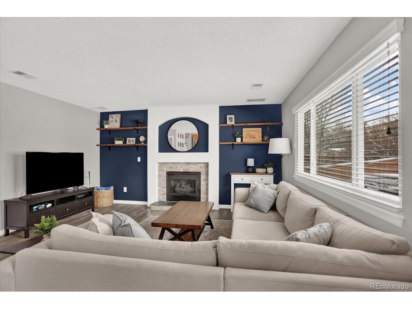
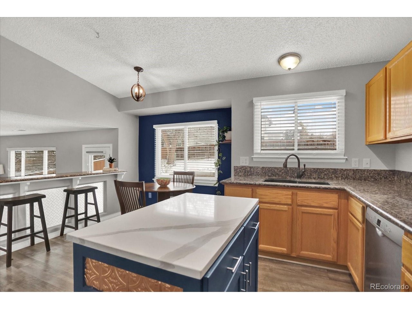
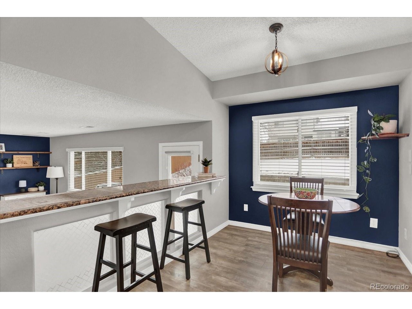
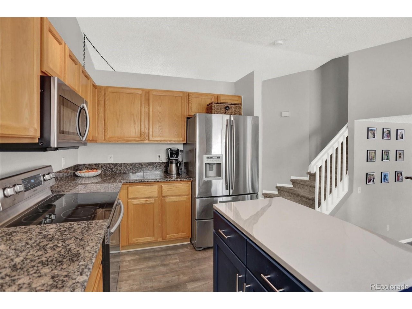
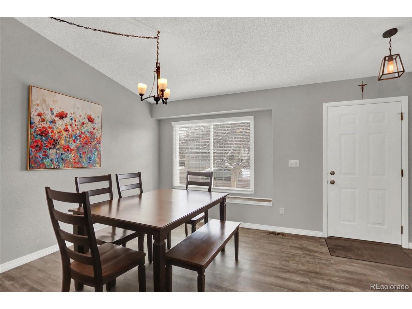
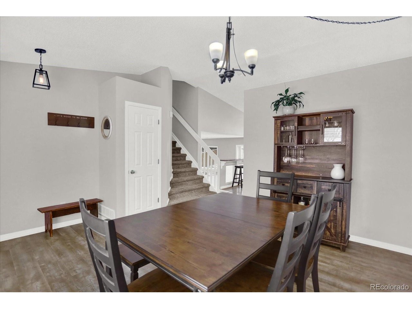
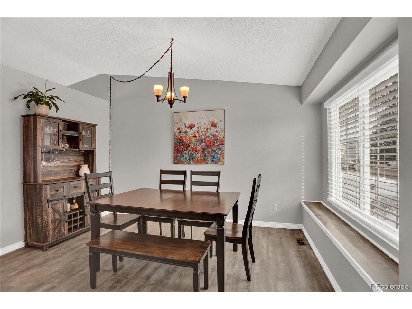
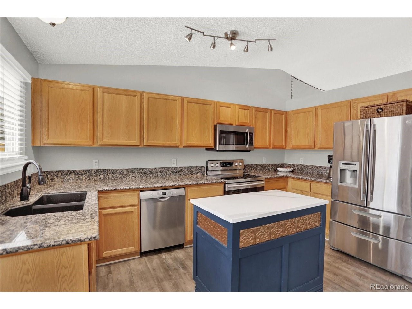
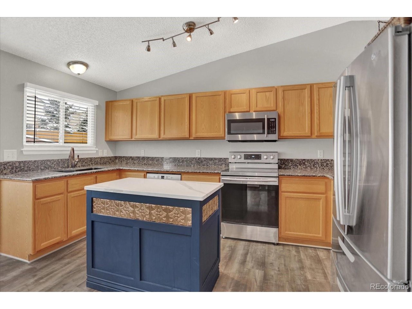
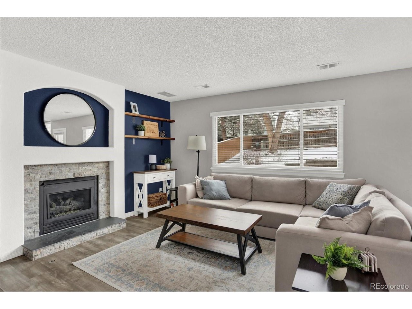
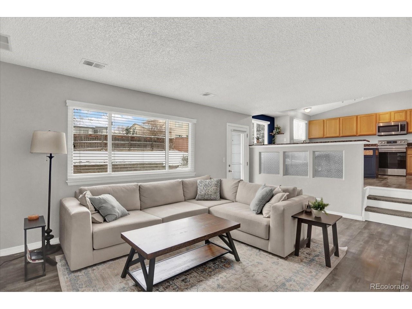
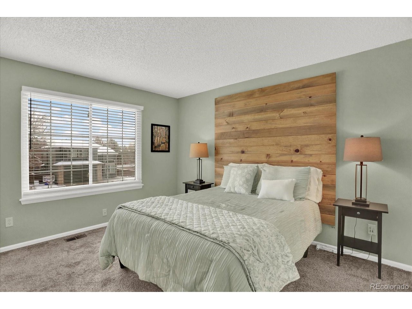
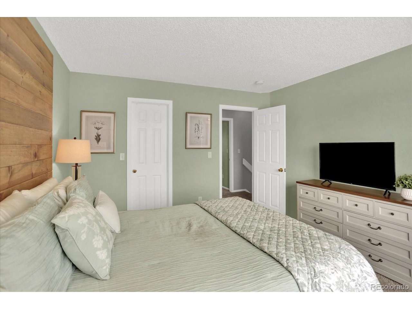
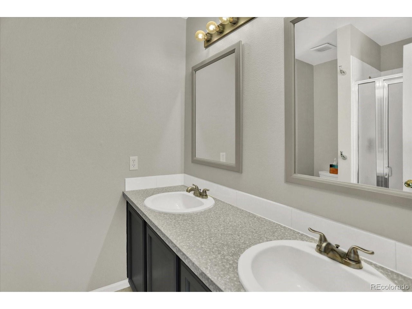
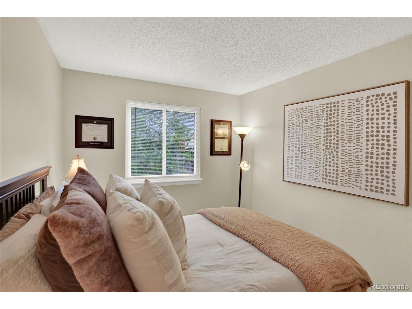
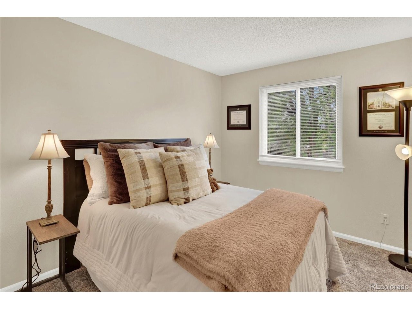
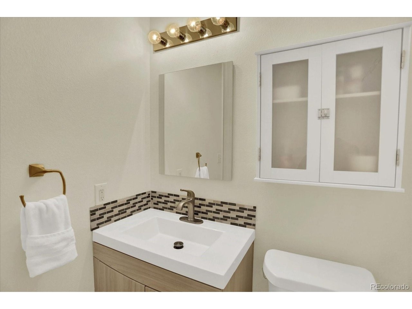
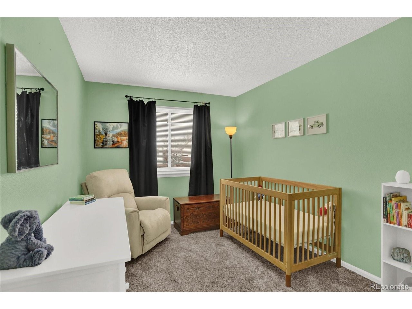
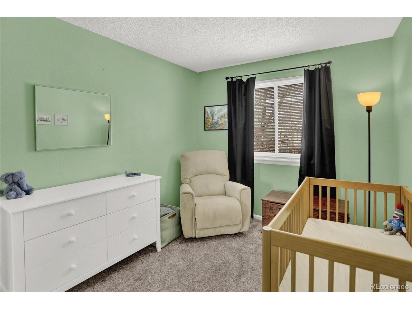
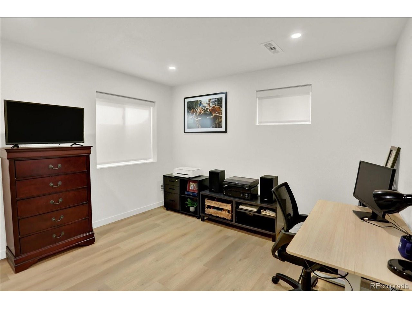
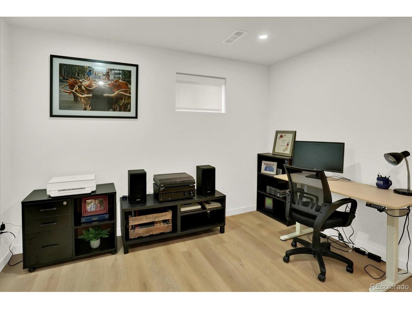
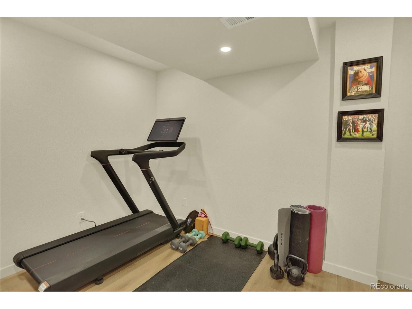
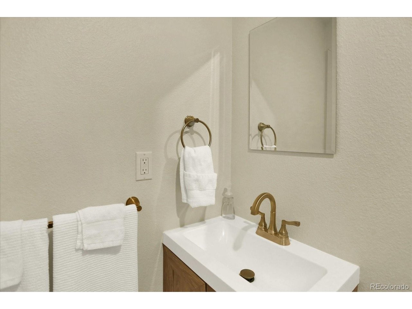
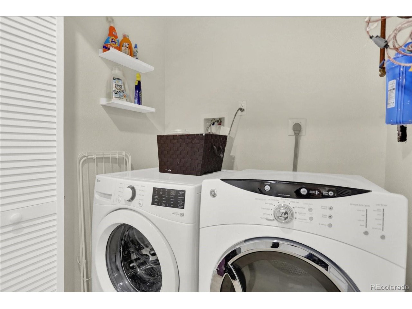
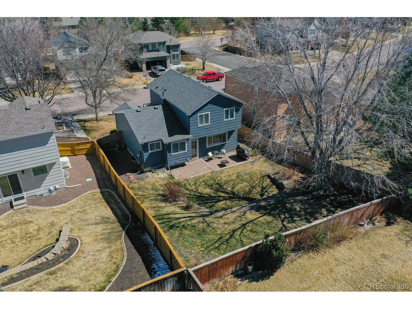
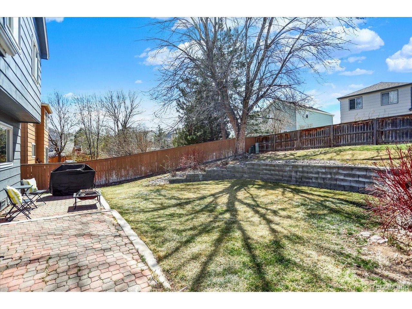
Step through the front door and soaring vaulted ceilings fill the space with light and air. The large kitchen offers abundant counter space and cabinetry - ideal for the serious cook or a busy family. A bar-height countertop overlooks the family room, keeping everyone connected while maintaining defined, comfortable spaces. Upstairs, the spacious primary suite features a walk-in closet and a well-appointed en-suite bath with dual sinks and generous counter space - your personal retreat at the end of every day. Two additional bedrooms and a full bath with ample storage complete the upper level. The finished basement is where this home surprises you. A conforming 4th bedroom with egress window and closet offers flexibility for guests, teens, or a private office. The beautifully updated 3/4 bath is polished and ready, and the bonus space is just waiting to become your home gym, creative studio, or playroom. Newer washer (2023) and dryer included. Outside, a brick paver patio and generous yard set the stage for summer dinners, morning coffee, and evenings under the stars. There's room to garden, room to play, and room to simply exhale. Minutes from hiking and biking paths, outdoor fields, shopping, restaurants, and more. Tastefully updated, meticulously maintained, and move-in ready. Come see it before someone else calls it home. Highlands Ranch, a master planned community, is thoughtfully designed for a modern, healthy way of life and features resort-style amenities, and plenty of open green space and trails.

4
beds

3
baths

1,628 Sq.Ft. LIVING AREA

6,098.4 Sq.Ft. lot

Features & Amenities

Interior

  • total bedrooms4
  • Total bathrooms3
  • full bathroom1
  • three quarter bathrooms2
  • Fireplace Gas, Family Room, One
  • APPLIANCES Self Cleaning Oven, Dishwasher, Refrigerator, Washer, Dryer, Microwave, Disposal, Fire Alarm
  • other interior Features Eat-in Kitchen, Cathedral Ceiling(s), Bay or Bow Window, Walk-In Closet(s), Kitchen Island

Area & Lot

  • Status Sold
  • Living Area1,628 Sq.Ft.
  • Lot Area6,098.4 Sq.Ft.
  • MLS® ID9984075
  • TypeResidential
  • YEAR BUILT1996
  • Elementary SchoolArrowwood
  • Middle SchoolCresthill
  • High SchoolHighlands Ranch
  • School DistrictDouglas County RE-1

Exterior

  • STORIES3
  • Garage Space2.0
  • water SourceCity
  • utilitiesNatural Gas Available, Electricity Available
  • roofComposition
  • lot featuresHouse Faces East, Paved
  • parkingAttached
  • HEAT TYPEForced Air
  • AIR CONDITIONINGCentral Air, Ceiling Fan(s)
  • sewerPublic Sewer
  • other exterior FeaturesSprinkler System

Financial

  • Sales Price$607,000
  • Real Estate Tax $3,766/yr
  • HOA $174/3 mos
  • Zoning PDU

Work with Sarah

Let 8z handle all of your home buying and selling needs. I provide clarity, control and confidence throughout the real estate process and with you every step of the way.

Follow Us